
MST INSTRUMENTS & CALIBRATION PVT. LTD.
 NABLC0826WB04918
NABLC0826WB04918
NABLC0826WB04918
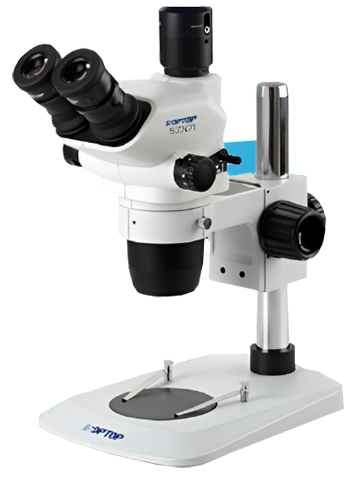
Model: Stereo Microscope-MATRIX-100M
Name: Stereo Microscope
Description Powerful imaging capabilities at an economical price with excellent specifications and ergonomics. Featuring a zoom magnification of 6.7x to 45x and a long working distance of 100mm.Fully coated prism produces brighter images with higher contrast, and the
Features :
Specifications
| Model | MATRIX-100M |
| Optical system | Parallel zoom optical system |
| Eyepiece | WF10x/22 mm |
| Interpupillary distance | 54 to 76 mm |
| Objective | Zoom objective: 0.67x to 4.5x |
| Field of View | close to 40 mm |
| Zoom magnification | 6.7x to 45x |
| C-Mount | 0.5X |
| Zoom ratio | 1:6.7 |
| Working distance | 100 mm |
| Illumination | Incident and Transmitted LED illumination |
| Stand Type | Pillar style dovetail stand with clips |
| Camera | 3 MP USB CAMERA Camera Resolution - 2048 X 1536, 1024 X 768,1280 X 1024, 800 X 600, 640 X 480 Camera FOV- 45 mm |
| Power supply | 220/110 V, 50/60 Hz |
| Packaging dimension (W×D×H) | 430×430×510 mm |
| Gross weight | Approx. 9 kg |
Report
Applications
It finds best well suited for biology, medicine, scientific research, modern electronics industry and other industrial uses. Perform dissections, observe live objects, record the data of species, identify species, taxonomy, work for metallurgy, use it for phone repair, or watch-making, circuit board manufacture or inspection, and fracture surfaces across various manufacturing industries, quality control, forensic science etc. Uses are endless and depends on the customer intended to purchase
Measurements :