MST INSTRUMENTS & CALIBRATION PVT. LTD.
 NABLC0826WB04918
NABLC0826WB04918
NABLC0826WB04918

Model: Equotip 550 Portable Hardness Testers
Name: Portable Hardness Testers
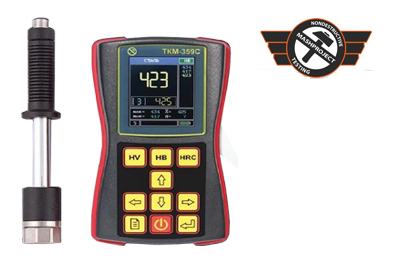
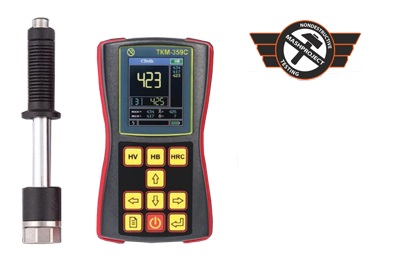
Description High precision hardness tester TKM‑359CE intended for quick measuring of metal items in laboratorial, manufacturing and field conditions. Device is intended for non-destructive testing of production quality in metallurgy, mechanical engineering, aircraf
| Product Details | |
| Minimum Order Quantity | 01 Unit |
| Parameter | NA |
| Display Type | COLOUR DISPLAY |
| Brand | MASHPROJECT |
| Automation Grade | Automatic |
High precision hardness tester TKM‑359CE intended for quick measuring of metal items in laboratorial, manufacturing and field conditions. Device is intended for non-destructive testing of production quality in metallurgy, mechanical engineering, aircraft, shipbuilding, atomic industry, oil and gas industry. Hardness tester functions by Leeb method.
TKM-359CE Controls Hardness of Following:
• All basic types of metals and alloys without additional calibrations (structural, tool, corrosion-proof, heat-proof,
non-corrosive steels and alloys as well as alloys of nonferrous metals, castiron, aluminium, bronze, brass)
• Items with surface hardening and high frequency current hardening
• Items of complicated configuration
• Heavy and big items with rough surface.
Exploitation Advantages:
• Wide range of controlled metals and alloys.
• Low sensitivity to the curvative and roughness of surface.
• Monitoring of hardness change along the surface.
• Stable measurements independent from force and time of pressing the probe to the surface.
• Possibility of material identification in blank production.
• Control of “volumetric†hardness.
• Features of TKM-359CE
• Impact-, dust- and water- proof housing
• Intuitive graphic interface
• Bright color graphic display allows working at below zero temperature and stays bright at any lighting
• Signalization of exceeding of prescribed readings threshold
• Unique system of statistic data processing and averaging of readings
• Fast adjustment of readings & programming of additional calibrations to basic scales by 2 or less standard blocks
• Flexible device memory for recording of readings and their analysis
• Programming of additional scales calibrations of hardness tester by 2 or less standard test blocks
• Fast programming of additional scales by 2 to 10 standard test blocks.
| Probes Characteristics | |||
| Probe Types | Length, mm | Diameter, mm | Application |
| «D» | 138 | 21 | Solving the bulk of control problems |
| «E» | 138 | 21 | Probe with indenter made of polycrystalline of boron nitride intended for controlof materials with high hardness |
| «G» | 200 | 29 | Control of items with high structural heterogeneity and roughness Ra from 3.2 |