MST INSTRUMENTS & CALIBRATION PVT. LTD.
 NABLC0826WB04918
NABLC0826WB04918
NABLC0826WB04918
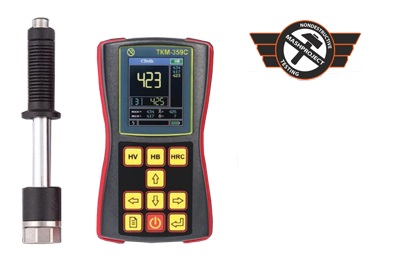
Model: Portable Hardness Testers - MASH PROJECTS RUSSIA
Name: Portable Hardness Testers
Description Hardness is the mechanical resistance offered by a material. The definition of hardness differs from that of strength, which is the resistance of a material to deformation and separation. Which method of material hardness testing Is most appropriate for y
| Product Details | |
| Minimum Order Quantity | 1 Unit |
| Parameter | NA |
| Display Type | COLOUR DISPLAY |
| Model Number | TKM359CE |
| Accuracy | AS PER ASTM |
| Dimension | 10 |
| Automation Grade | Automatic |
| Weight | 300 GRAMS |
| Hardness Scale | HV BHN & HRC |
| Warranty | 12 Months |
| Voltage | 220 |
| Brand | MashProject |
| Is It Portable | Portable |
Dynamic / Leeb Hardness Tester TKM359 CE
High precision hardness tester TKM359CE intended for quick measuring of metal items in laboratorial, manufacturing and field conditions. It is designed to measure quality check, HFC (high frequency current) tempering, and mechanical strength estimation.
Measurement
Measurements on steel, cast iron, tool steel, stainless steel, gray and ductile iron, brass, bronze, aluminum and wrought copper alloys Measurements on large and small molds, bearings heavy work pieces, and permanently assembled parts Failure analysis of pressure vessels, steam generators, etc.
Hardness tester functions by Leeb method.TKM-359CE Controls Hardness of Following:
• All basic types of metals and alloys without additional calibrations (structural, tool, corrosion-proof, heat-proof,
non-corrosive steels and alloys as well as alloys of nonferrous metals, castiron, aluminium, bronze, brass);
• Items with surface hardening and high frequency current hardening;
• Items of complicated configuration;
• Heavy and big items with rough surface.
Exploitation Advantages:
• Wide range of controlled metals and alloys.
• Low sensitivity to the curvative and roughness of surface.
• Monitoring of hardness change along the surface.
• Stable measurements independent from force and time of pressing the probe to the surface.
• Possibility of material identification in blank production.
• Control of “volumetric†hardness.
Features:
• Impact-, dust- and water- proof housing
• Intuitive graphic interface
• Bright color graphic display allows working at below zero temperature and stays bright at any lighting
• Signalization of exceeding of prescribed readings threshold
• Unique system of statistic data processing and averaging of readings
• Fast adjustment of readings & programming of additional calibrations to basic scales by 2 or less standard blocks
• Flexible device memory for recording of readings and their analysis
• Programming of additional scales calibrations of hardness tester by 2 or less standard test blocks
• Fast programming of additional scales by 2 to 10 standard test blocks.
| Probes Characteristics | |||
| Probe Type | Length, mm | Diameter, mm | Application |
| «D» | 138 | 21 | Solving the bulk of control problems |
| «E» | 138 | 21 | Probe with indenter made of polycrystalline of boron nitride intended for controlof materials with high hardness |
| «G» | 200 | 29 | Control of items with high structural heterogeneity and roughness Ra from 3.2 |